
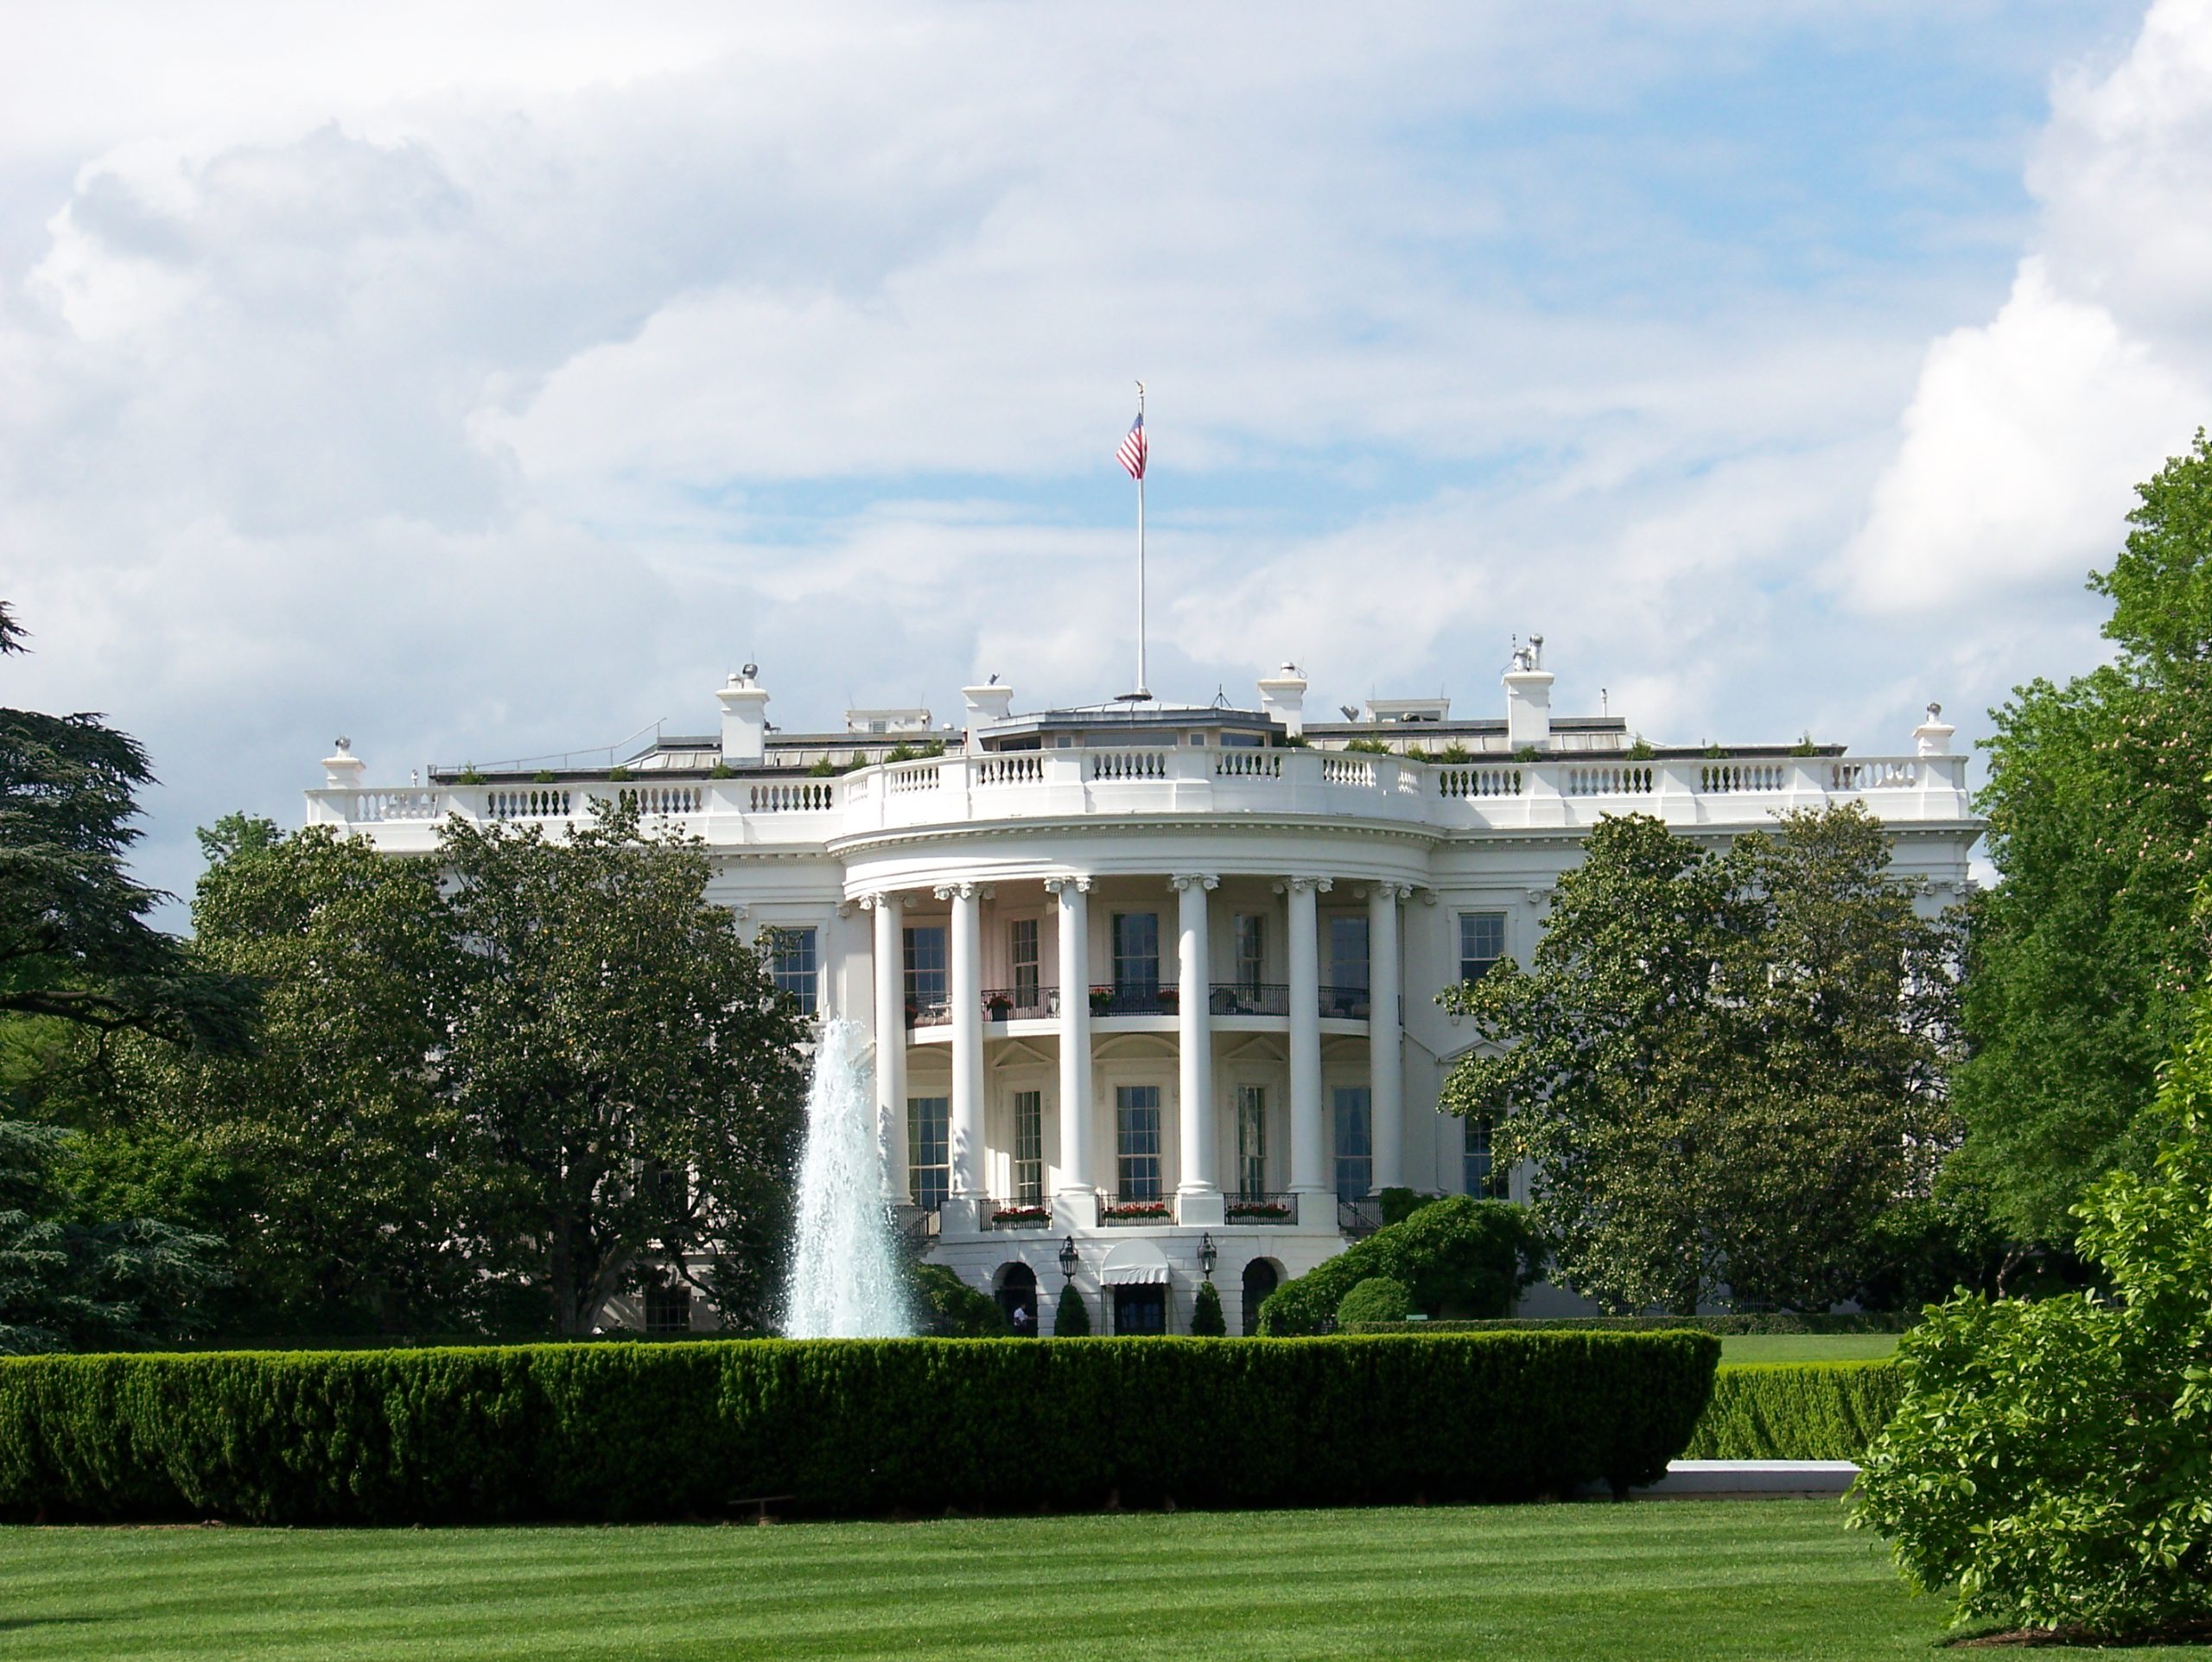
The clash is not just about gold trim or classical columns. It is about how much personal taste should reshape one of the country’s most symbolic public buildings.
Donald Trump’s White House redesign in Washington, D.C., is being picked apart by interior designers after they reacted to the redesign and it was described as garish. The focus is the White House’s East Wing expansion and planned State Ballroom, an ornate, donor-funded project the White House says will add about 90,000 square feet and seat 650 guests.
HuffPost reported that it asked interior designers to explain Trump’s decorating style, and the response points to a bigger argument: whether the nation’s most recognizable residence should absorb the visual language of one president’s private brand.
The ballroom drives the debate
The official White House description frames the project as a practical fix for a long-running space problem. The current East Room seats about 200 people, while major state events often require temporary structures outside the mansion. The proposed State Ballroom would more than triple that seated capacity.
That is the administration’s strongest case. A permanent event space could reduce reliance on large tents and give future administrations a purpose-built venue for state dinners, diplomatic receptions and ceremonial gatherings.
But scale changes the conversation. A 90,000-square-foot addition is not a paint color or a drapery swap. It is a major physical statement on a complex that Americans tend to treat as both working residence and national museum.
That is where the word garish lands. Designers are not simply reacting to ornament. They are reacting to the combination of size, symbolism and Trump’s long-established preference for conspicuous luxury.
Why designers see excess
Design criticism often sounds subjective because taste is subjective. One person’s grandeur is another person’s overload. In a private home, that argument usually ends with the owner’s preference.
The White House is different. Its interiors carry layers of public meaning: restraint, continuity, ceremony and a careful balance between presidential personality and national inheritance. Even presidents who changed rooms, furniture or art worked inside that tension.
Trump’s design identity is unusually recognizable. Long before his return to the White House, his hotels, clubs and apartments leaned into polished stone, gilded surfaces, heavy ornament and theatrical scale. Supporters often read that look as confidence and success. Critics read it as self-advertising.
That is why designers’ criticism has bite. If a public building starts to feel like an extension of a private luxury brand, the issue is no longer only aesthetics. It becomes a question of authorship: whose image is the White House projecting?
The White House defends function
The White House says presidents and staff have sought a larger event space on the complex for more than 150 years. Its project page says Trump convened meetings with White House staff, the National Park Service, the White House Military Office and the U.S. Secret Service to review design and planning.
The administration has named McCrery Architects, a Washington, D.C.-based firm known for classical design, as the lead architect. Clark Construction is listed as the construction lead, with AECOM overseeing engineering.
Jim McCrery, the firm’s CEO, is quoted by the White House saying modern presidents have faced challenges hosting major events because the complex has been largely untouched since the Truman renovation. He said the project would preserve the building’s classical elegance and historical importance.
White House Chief of Staff Susie Wiles also defended the effort, saying Trump has “an extraordinary eye for detail” and that the administration is committed to preserving the special history of the White House while building a ballroom for future administrations.
Public money is not the only issue
The White House says the $250 million project is funded by Trump and other donors described by the administration as “patriot donors.” That detail matters politically because it allows supporters to argue taxpayers are not footing the bill.
Private funding, though, does not erase public-interest questions. The White House is not a private venue. It sits inside a protected civic landscape, functions as the president’s workplace and residence, and represents the country abroad.
Donor-funded changes can raise a different set of concerns: transparency, influence, long-term maintenance and whether a sitting president should be able to attach a defining architectural legacy to the complex through private money.
The administration says the White House will provide ongoing public updates. The unanswered question is how much detail the public will get about design review, donor identities, preservation concerns and any changes made before the ballroom is finished.
History favors cautious change
The White House has never been frozen in time. George Washington selected the site in 1791, James Hoban’s design was chosen the next year, and John Adams moved into the unfinished building in 1800. After British forces burned it during the War of 1812, Hoban helped rebuild it.
Major changes continued. Theodore Roosevelt’s 1902 renovation moved presidential offices out of the residence and helped create the modern West Wing. William Howard Taft added the Oval Office. Harry Truman later oversaw a dramatic reconstruction after serious structural weakness was discovered, leaving only the outer walls intact.
That history supports the argument that renovation is part of the White House story. It also explains why changes are scrutinized so closely. The building has survived because presidents have altered it, but the most respected alterations tend to be justified by function, preservation or national use rather than personal display.
The East Wing itself has changed over time, including a second-story addition during World War II. The administration says the ballroom will replace that wing while standing apart from the main White House and mirroring its architectural theme and heritage.
The real fight is symbolism
The design dispute is easy to reduce to taste: too ornate, too grand, too Trump. But the deeper fight is about symbolism in a divided political culture.
For Trump’s defenders, a large classical ballroom signals permanence, strength and hospitality on a scale they believe the presidency requires. For critics, especially those already skeptical of Trump’s personal branding, the same visual language can feel like a takeover of public space by private spectacle.
Both readings can exist at once. A bigger event venue may be useful. A donor-funded, highly ornate expansion may also deserve unusually close scrutiny because of where it is being built and who is driving it.
The designers’ “garish” critique has caught attention because it gives a design vocabulary to a political discomfort. The White House is supposed to be lived in by presidents, but it is not supposed to belong visually to any one of them forever.




Leave a Reply